
Recessed Lighting Layout
You've seen the plan: can lights dotted evenly across every ceiling because it looked tidy on paper. It lights the room but rarely lights it well, and it leaves you with more holes than you need and walls that feel flat.
I replace it with a layout built on real math and your real floor plan. Every fixture earns its place, and your electrician gets a drawing they can build from.
Who it's for
Homeowners who've been handed a builder's default recessed layout and don't trust it
Anyone building or renovating who wants fewer holes in the ceiling and better light
Homeowners who want a drawing and specification their electrician can price and install
What you get
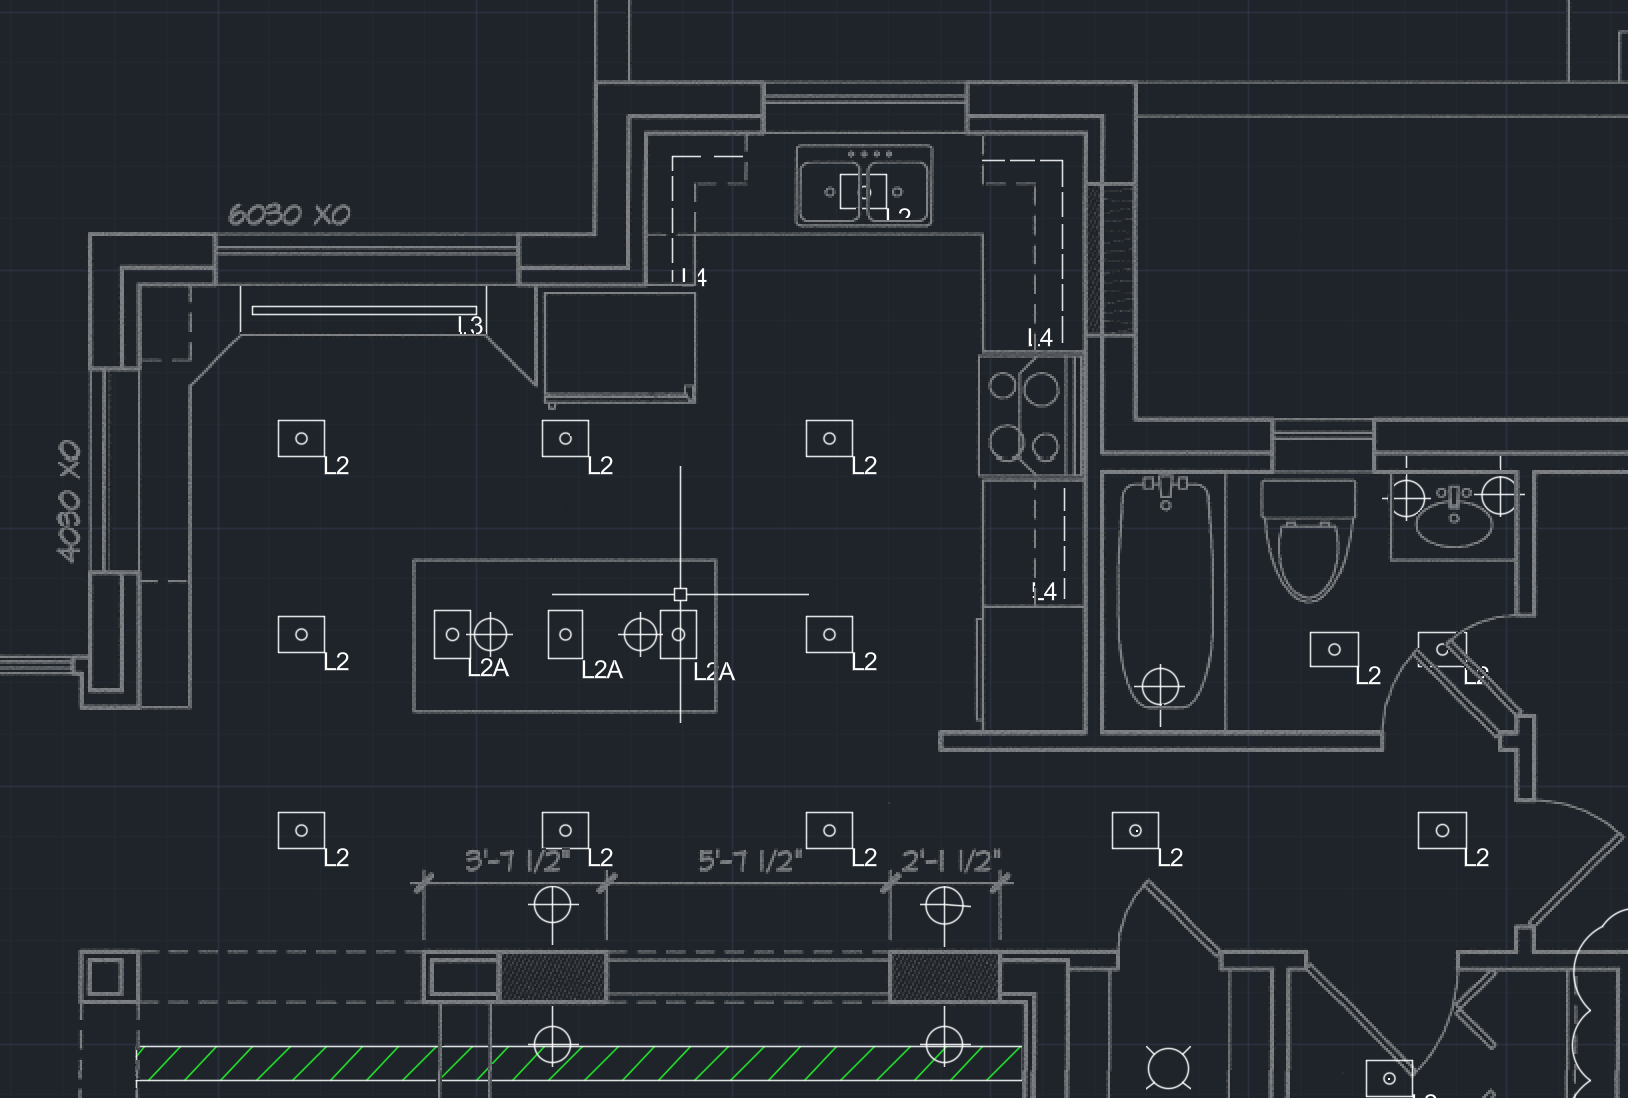
Fully dimensioned reflected ceiling plan in CAD. Exact fixture positions, not a rough sketch
Fixture count and placement based on lighting calculations. Designed for the light each room needs, not an even spread
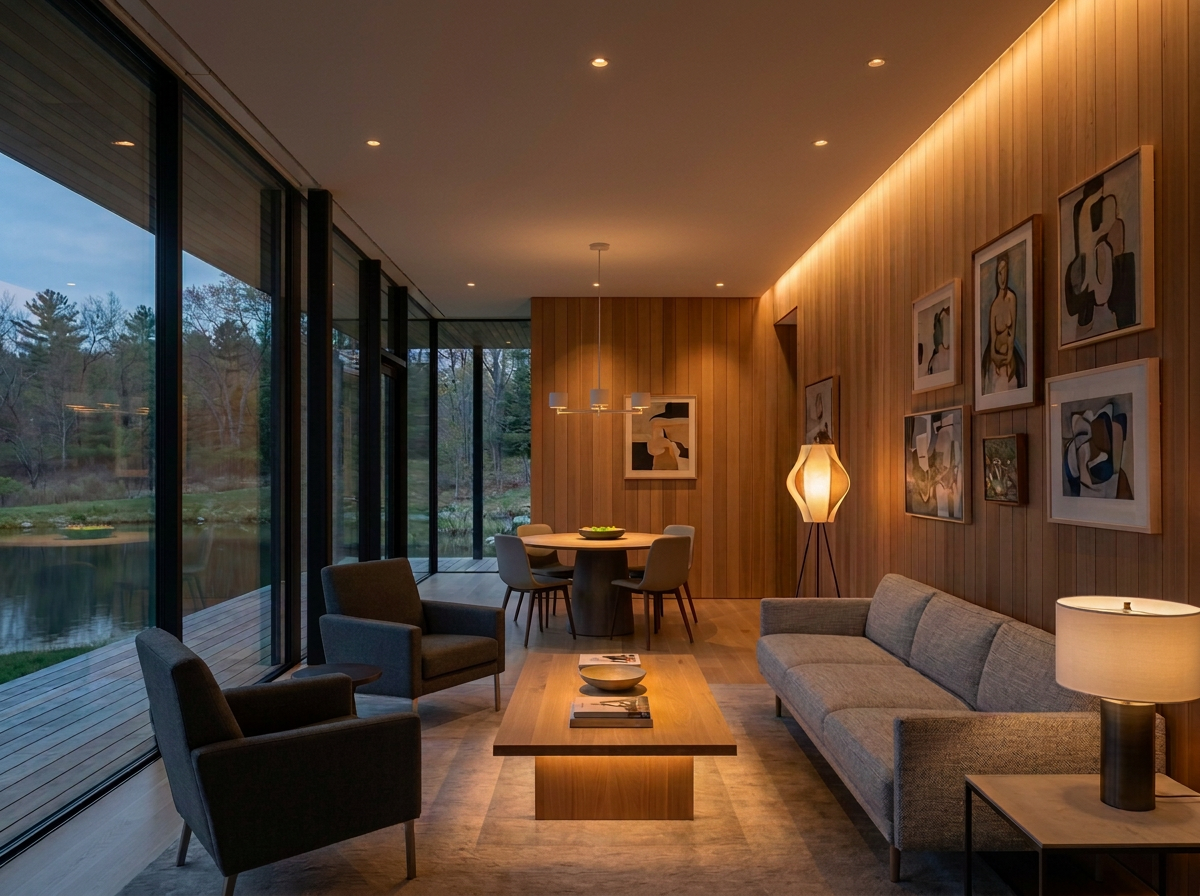
Spacing and aiming coordinated to walls, art, and furniture. Light lands where you live
Fixture specifications and part numbers for your electrician. Nothing left to guess
Trim, beam angle, color temperature, and dimming selected. Every detail chosen
Ceiling depth and insulation-rated fixture check. Confirms the fixtures fit what's above your ceiling
Switching and zoning recommendations. So you can control layers separately
Delivered as PDF, DWG, or both. Just ask
Delivered within 2 business days of receiving your plans
Plus everything in the Virtual Design Consultation
A live review of your actual plans, room by room
A specific fixture type and placement for every space
Cuts as well as additions: fixtures that don't earn their place come out
Art and wall lighting that adapts as your collection changes
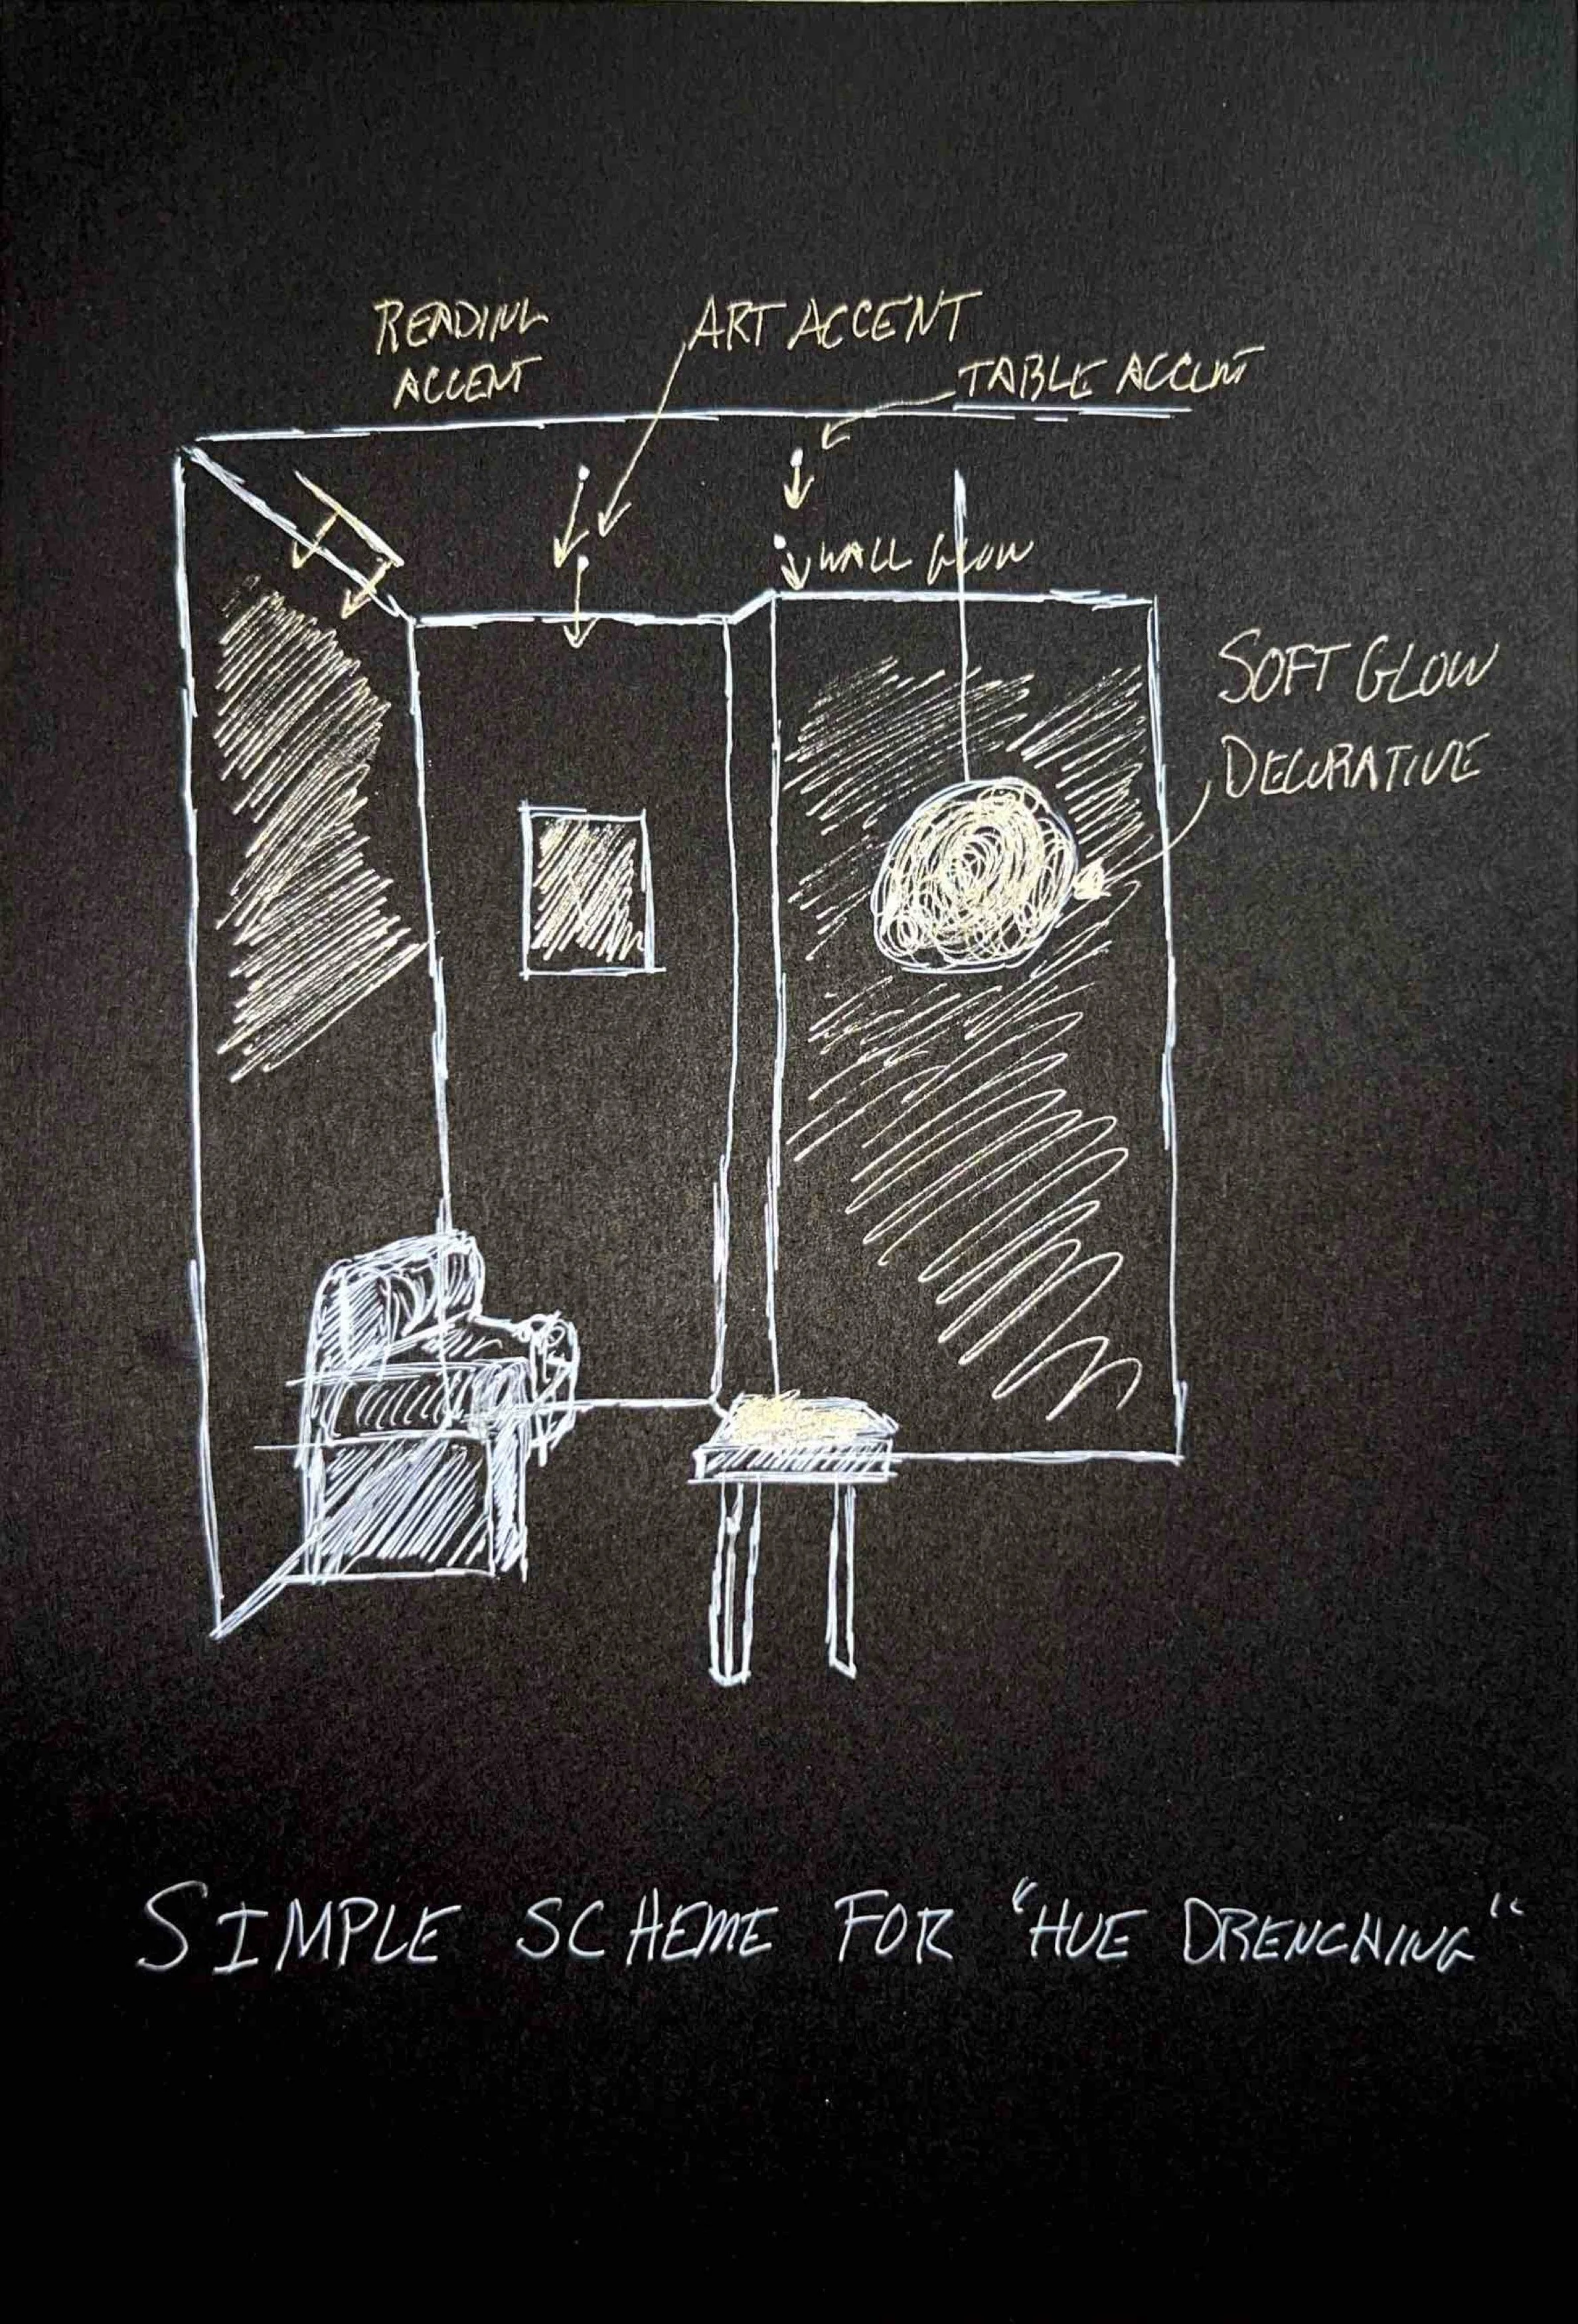
Table and floor lamps planned into the scheme, with switching to match
Dimming and controls guidance
Rough-in and future-proofing advice
Annotated sketches, a written summary, and product links or cut sheets
How it works
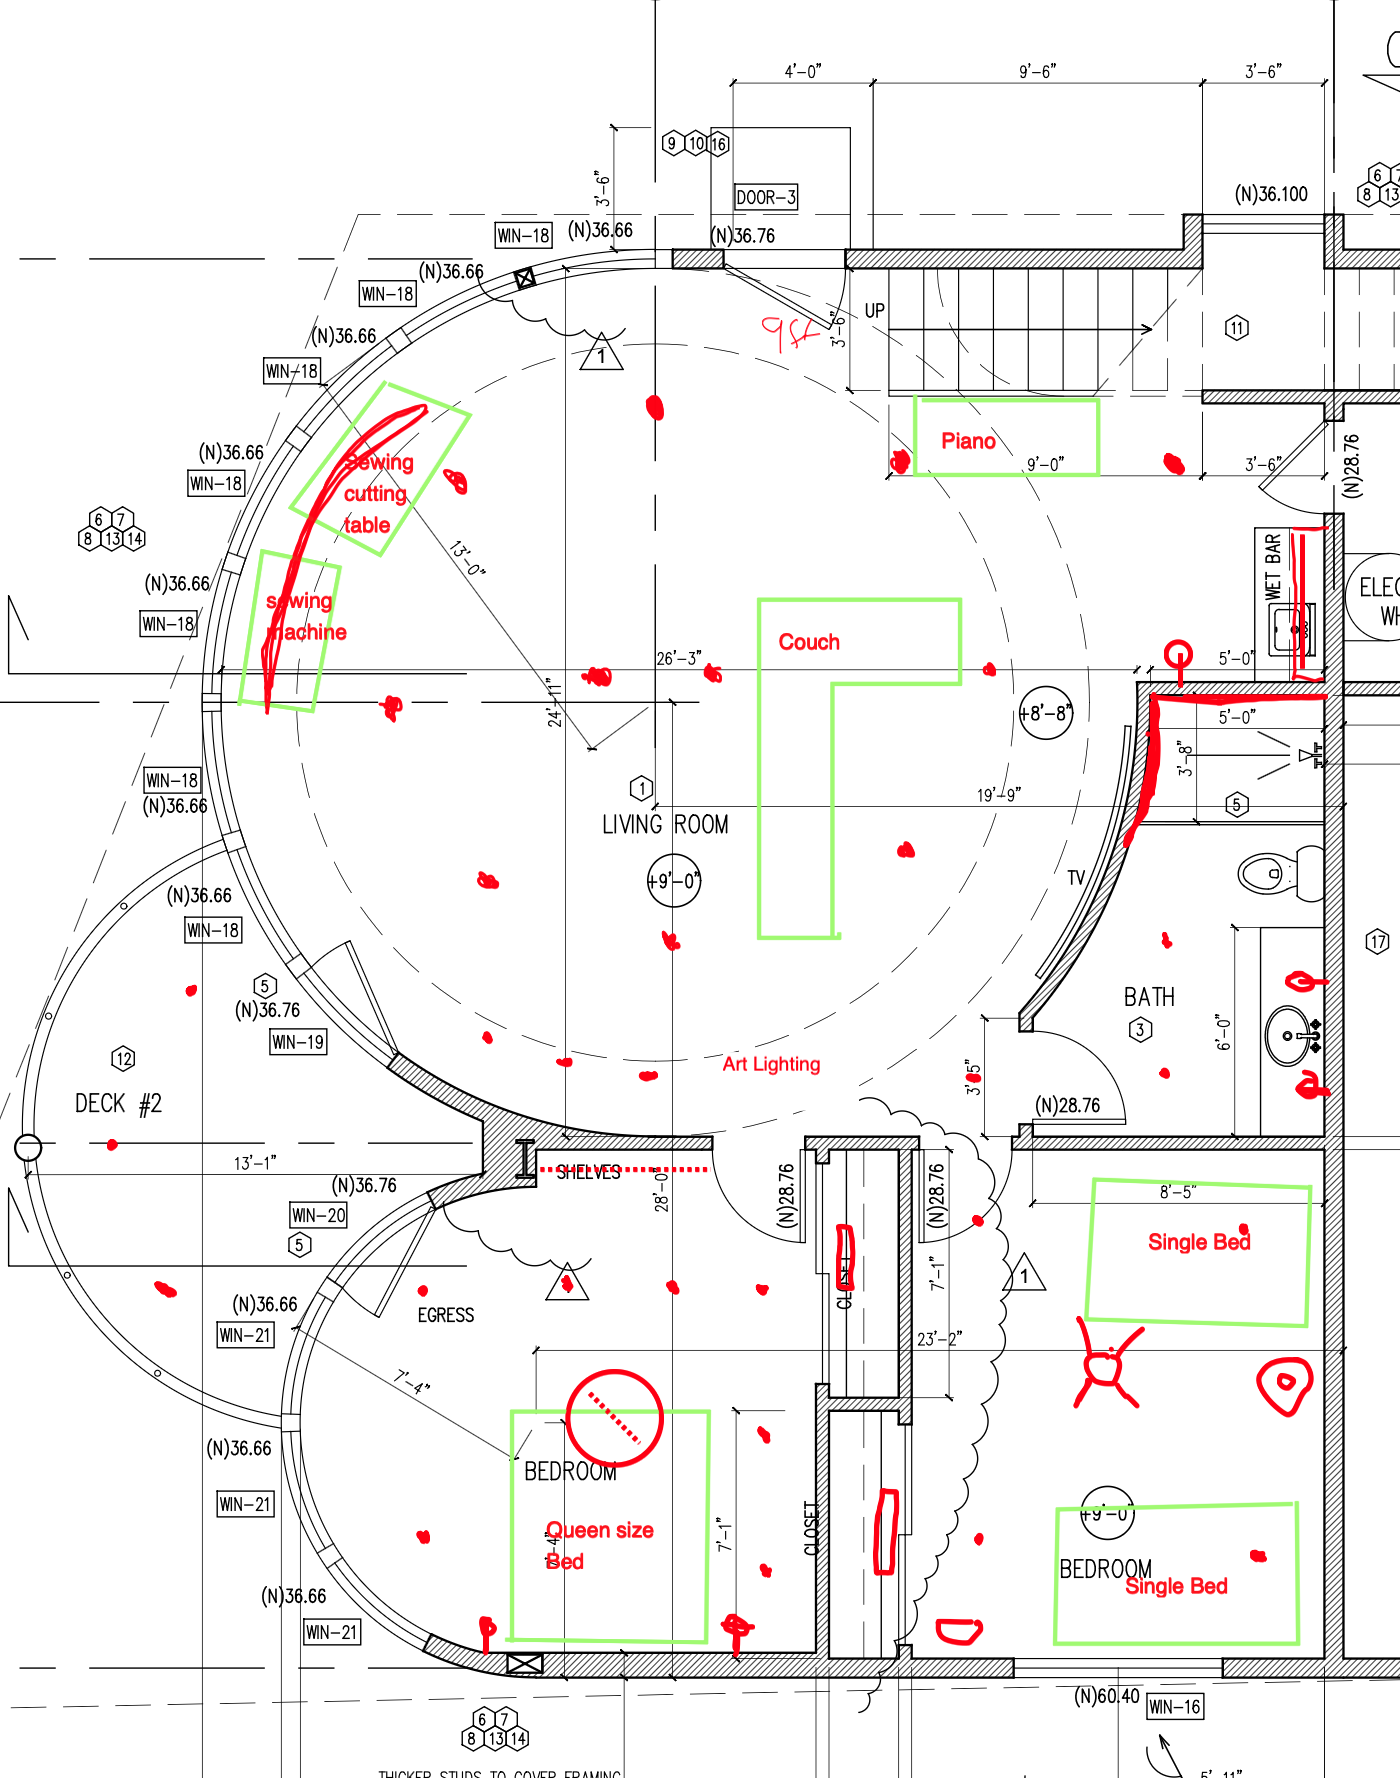
Send your scaled drawing. A scaled floor plan in PDF or CAD format is required to begin. Include your furniture layout if you have one.
We review together. A live session over video to confirm how you use each room and what you want to see lit.
I draw and specify. Within 2 business days of receiving your plans, you receive a dimensioned layout with calculations and part numbers.
Hand it off. Give it to your builder or electrician and build with confidence.
The difference
Fewer holes, better light. A well-placed layout often needs fewer fixtures than the default grid.
Aimed, not just placed. Adjustable fixtures put light on walls, art, and tabletops instead of the floor.
Specified, not suggested. Part numbers, beam angles, and trims mean your electrician installs what was designed.
Fits your ceiling. Depth and insulation checks catch problems before drywall.
Designed for your life. Furniture, art, and sight lines drive the layout, not symmetry.
Pricing and scope
$499 for a basic downlighting plan, based on the plans as presented.
Homes over 2 floors or 2,000 sq. ft.: we'll email you to discuss scope before work begins.
The layout is based on the plans you submit. Revisions are not included, so please send your most current drawings.
Questions? Email Us!
You've seen the plan: can lights dotted evenly across every ceiling because it looked tidy on paper. It lights the room but rarely lights it well, and it leaves you with more holes than you need and walls that feel flat.
I replace it with a layout built on real math and your real floor plan. Every fixture earns its place, and your electrician gets a drawing they can build from.
Who it's for
Homeowners who've been handed a builder's default recessed layout and don't trust it
Anyone building or renovating who wants fewer holes in the ceiling and better light
Homeowners who want a drawing and specification their electrician can price and install
What you get
Fully dimensioned reflected ceiling plan in CAD. Exact fixture positions, not a rough sketch
Fixture count and placement based on lighting calculations. Designed for the light each room needs, not an even spread
Spacing and aiming coordinated to walls, art, and furniture. Light lands where you live
Fixture specifications and part numbers for your electrician. Nothing left to guess
Trim, beam angle, color temperature, and dimming selected. Every detail chosen
Ceiling depth and insulation-rated fixture check. Confirms the fixtures fit what's above your ceiling
Switching and zoning recommendations. So you can control layers separately
Delivered as PDF, DWG, or both. Just ask
Delivered within 2 business days of receiving your plans
Plus everything in the Virtual Design Consultation
A live review of your actual plans, room by room
A specific fixture type and placement for every space
Cuts as well as additions: fixtures that don't earn their place come out
Art and wall lighting that adapts as your collection changes
Table and floor lamps planned into the scheme, with switching to match
Dimming and controls guidance
Rough-in and future-proofing advice
Annotated sketches, a written summary, and product links or cut sheets
How it works
Send your scaled drawing. A scaled floor plan in PDF or CAD format is required to begin. Include your furniture layout if you have one.
We review together. A live session over video to confirm how you use each room and what you want to see lit.
I draw and specify. Within 2 business days of receiving your plans, you receive a dimensioned layout with calculations and part numbers.
Hand it off. Give it to your builder or electrician and build with confidence.
The difference
Fewer holes, better light. A well-placed layout often needs fewer fixtures than the default grid.
Aimed, not just placed. Adjustable fixtures put light on walls, art, and tabletops instead of the floor.
Specified, not suggested. Part numbers, beam angles, and trims mean your electrician installs what was designed.
Fits your ceiling. Depth and insulation checks catch problems before drywall.
Designed for your life. Furniture, art, and sight lines drive the layout, not symmetry.
Pricing and scope
$499 for a basic downlighting plan, based on the plans as presented.
Homes over 2 floors or 2,000 sq. ft.: we'll email you to discuss scope before work begins.
The layout is based on the plans you submit. Revisions are not included, so please send your most current drawings.
Questions? Email Us!