Here’s how I want to transform the space…
“Here’s how I want to transform the space...”
That’s how a conversation I had today started. It happened to be with a lighting designer I work with regularly. She was brainstorming a public work with a tight timeline and budget and looking for some ideas from me on how to get them done. I can’t reveal too many details because the project isn’t public knowledge yet, but here are some sketches from the meeting.
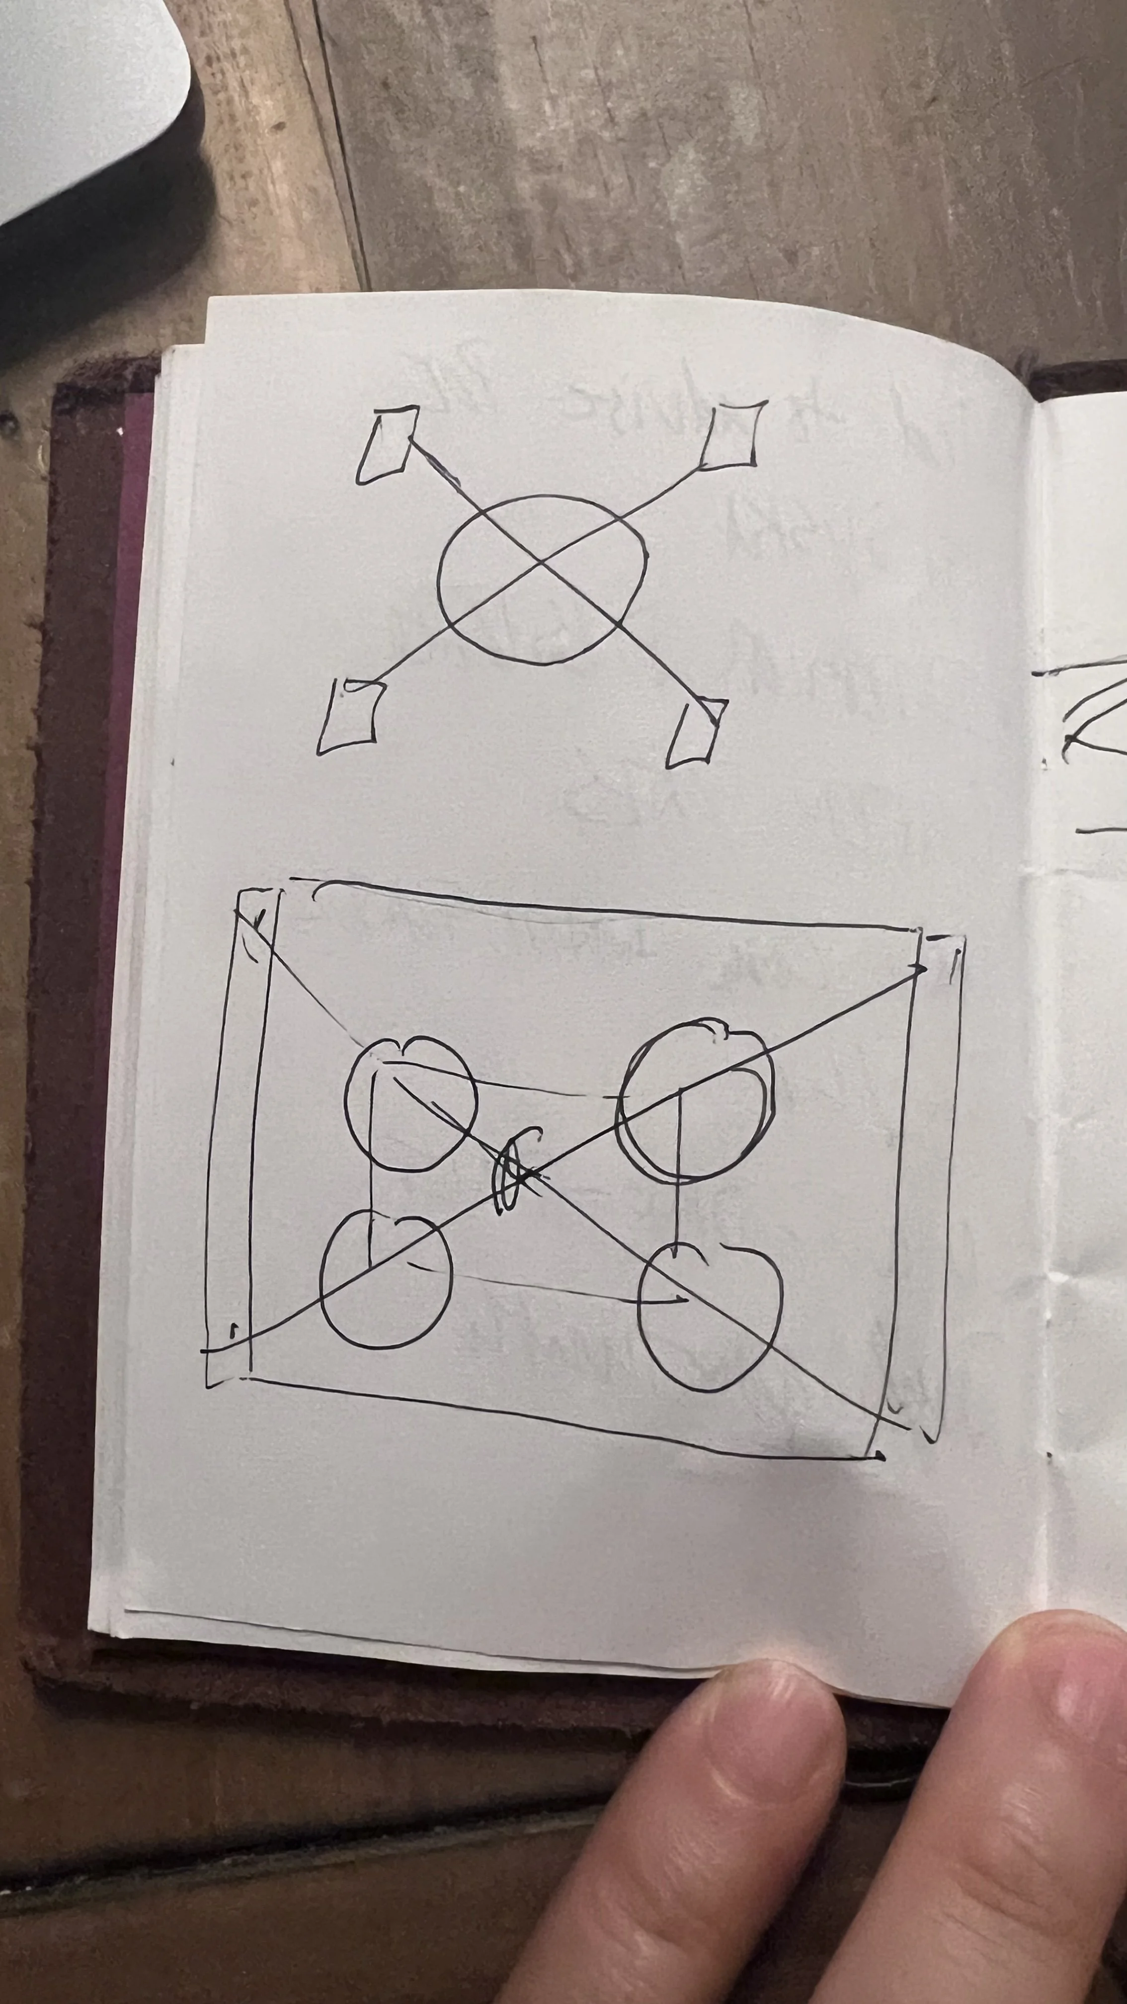
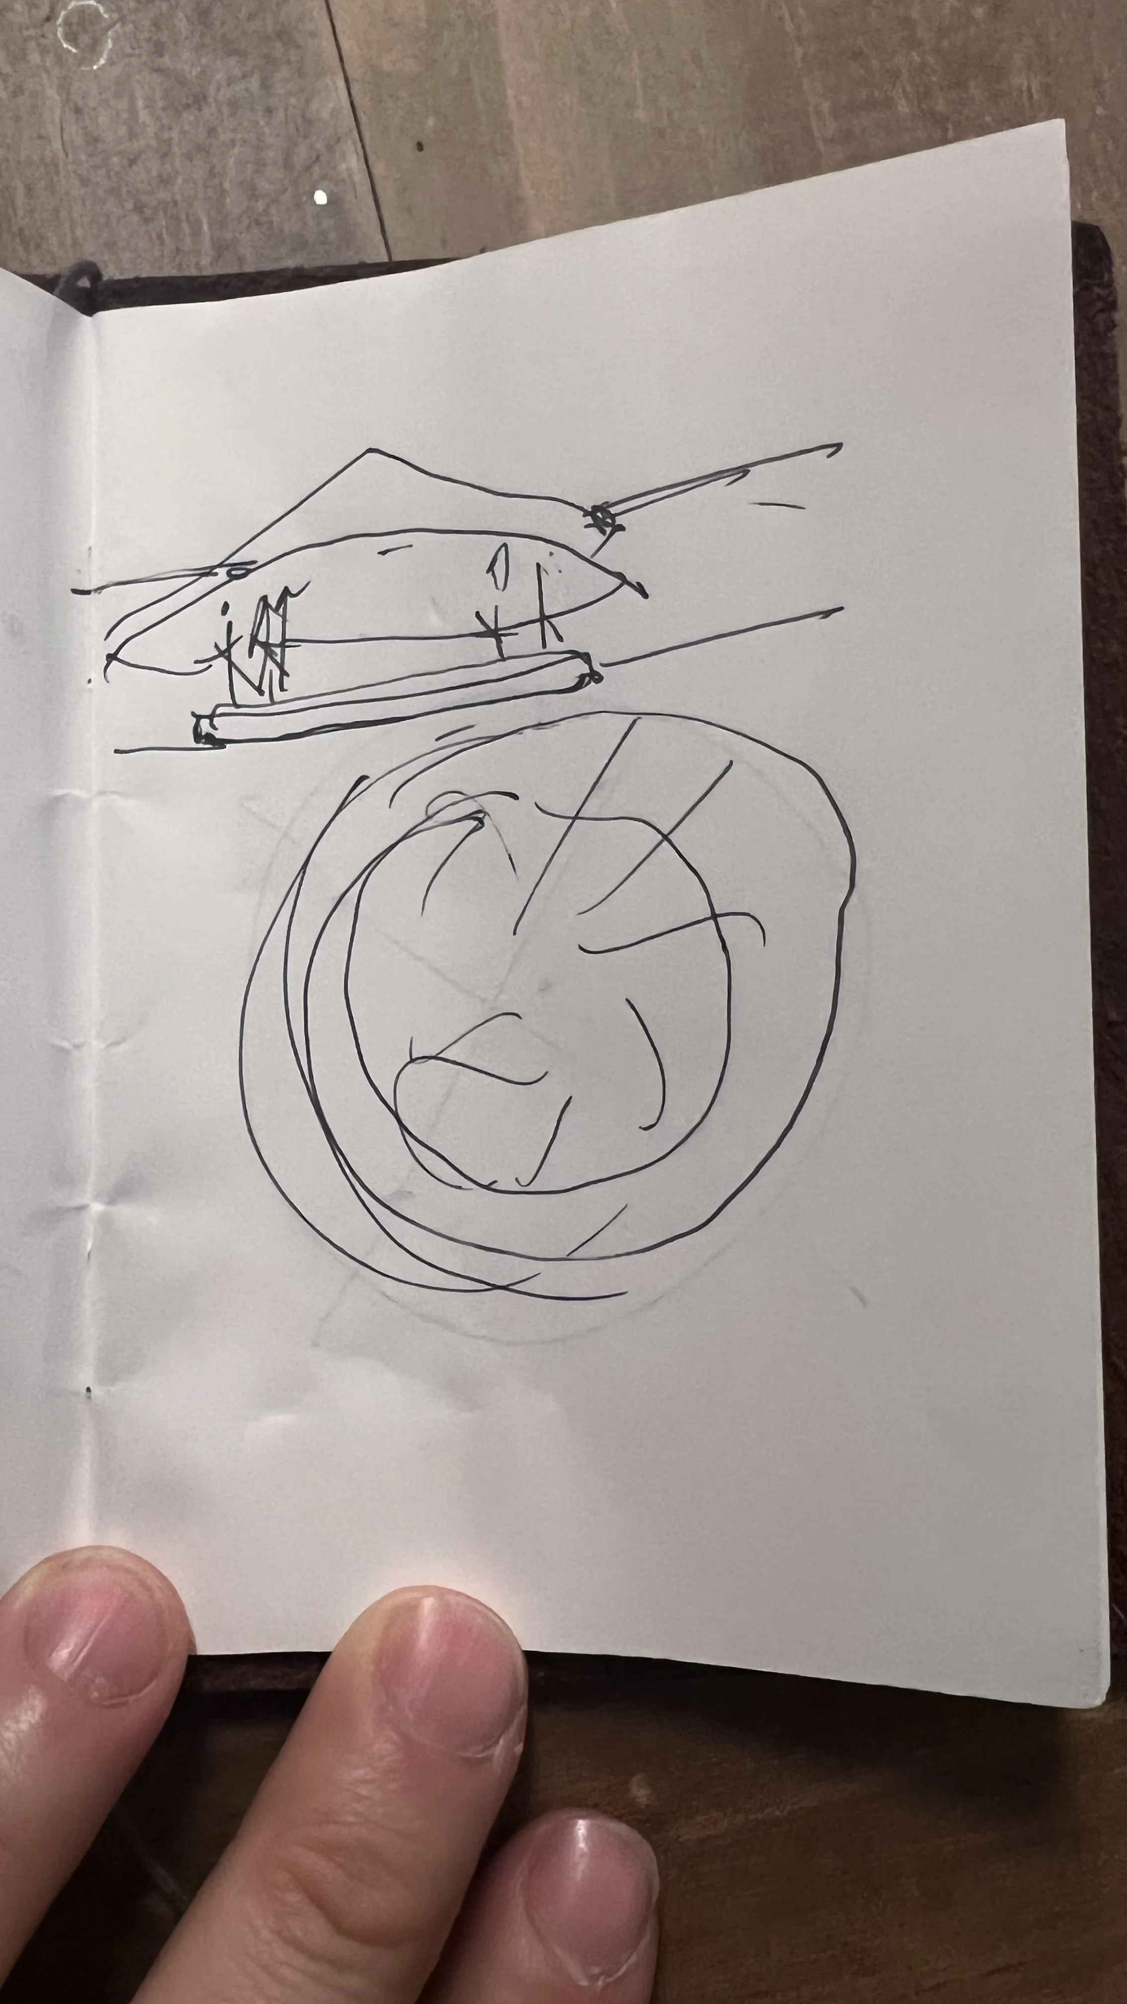
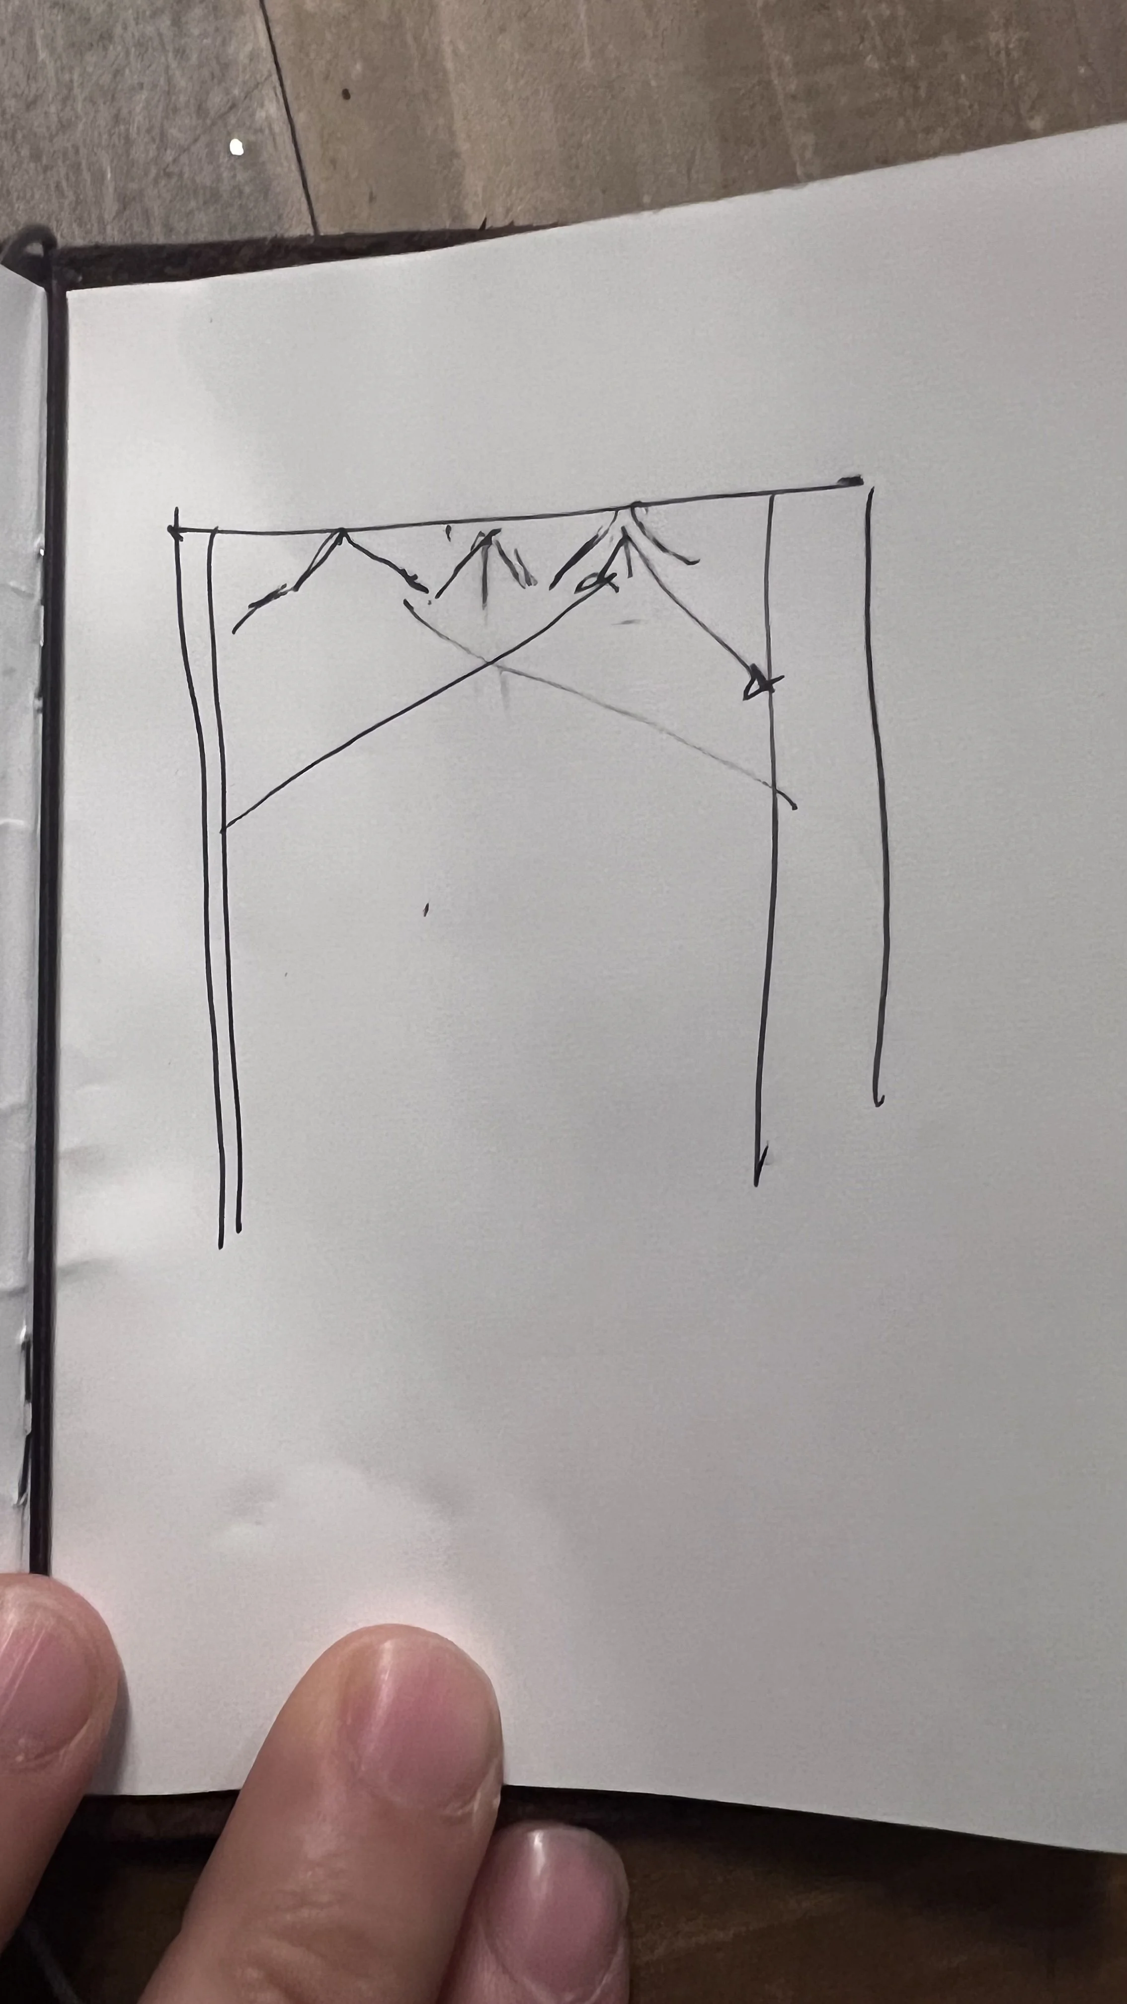
I swear these made sense at the time.
Much of the advice you read on the internet these days is about constantly building presence on social media. Anyone who follows @deliveredlumens knows that I’m not afraid of posting content, but the grind of posting every day, against a sea of confusing and incorrect lighting content has me down. So I’ve decided to re-focus my efforts on two platforms: this mailing list/my blog and long-form YouTube content.
I plan to do that by documenting my work in the field and educating others about what makes good lighting. (Tell me what your lighting questions are!)
Which brings me back to the project I was discussing today. When I’m working with a lighting designer, they don’t need my help figuring out beam angles or color temperature. Often they want to get deep in the weeds on details like mounting, wind load calculation, or recessing depth.
Those kinds of details are the puzzle pieces that make a final lighting design go from a concept on paper (or on a screen) to a fully realized design. But they are also the details that are the most intimidating to homeowners, interior designers, and even some architects.
That’s why people like me are here to help. While you might not be lighting a piece of public art, there are still technical details that will make or break how a space looks. Below is a short checklist of technical details you should double-check around your lighting scheme.
What’s the available power, and how is it circuited?
What are your mounting conditions?
Surface mounted?
Suspended?
Recessed?
What’s the recessing depth?
Is there insulation in the ceiling?
What material are you mounting into?
How are you controlling the lights?
What’s your preferred color temperature?
How will you layer the light?
How will it be maintained over time?
For a typical residential project, these are the most common first questions. But if you want to improve the quality of the lighting on the job... here are some questions to ask...
What is the size and aperture of the recessed downlights? (Hint: 4” is the absolute maximum you should accept)
How well do the fixtures dim? (Hint: they should dim all the way to 1% of output on a good dimmer)
How consistent is the color temperature between products? (within 2 SDMC)
How good is the color quality? (minimum 90CRI)
Notice nothing I’ve mentioned here is about the lighting design, so to speak; we’re not talking placement, or beam angles, or adjustability. We’re setting baseline quality for the design of the space. These are the table stakes.
Whether you are working on a kitchen renovation or a skyscraper, the baseline technical requirements are the starting point for any good lighting design. Over time, I’ll define the terms you saw above.
Until tomorrow...